
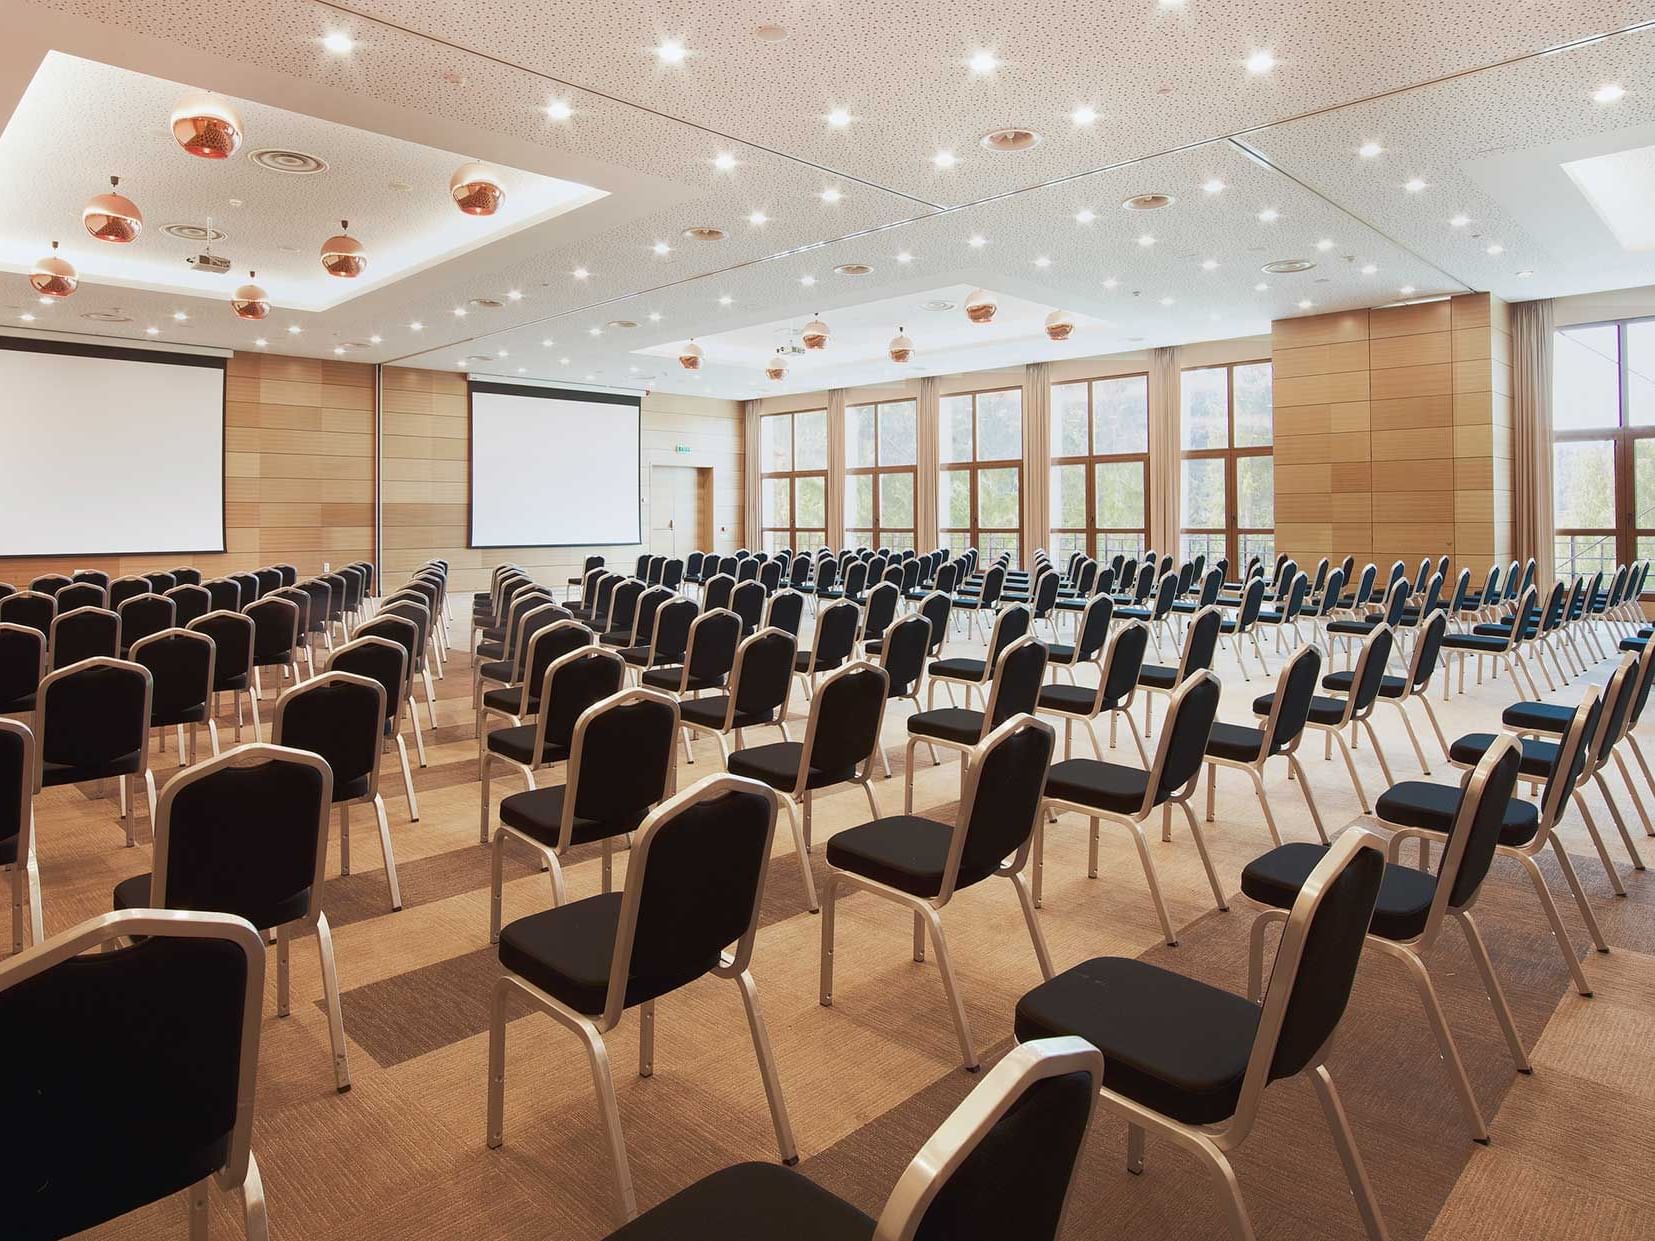
ANA BALLROOM
4 MODULAR ROOMS
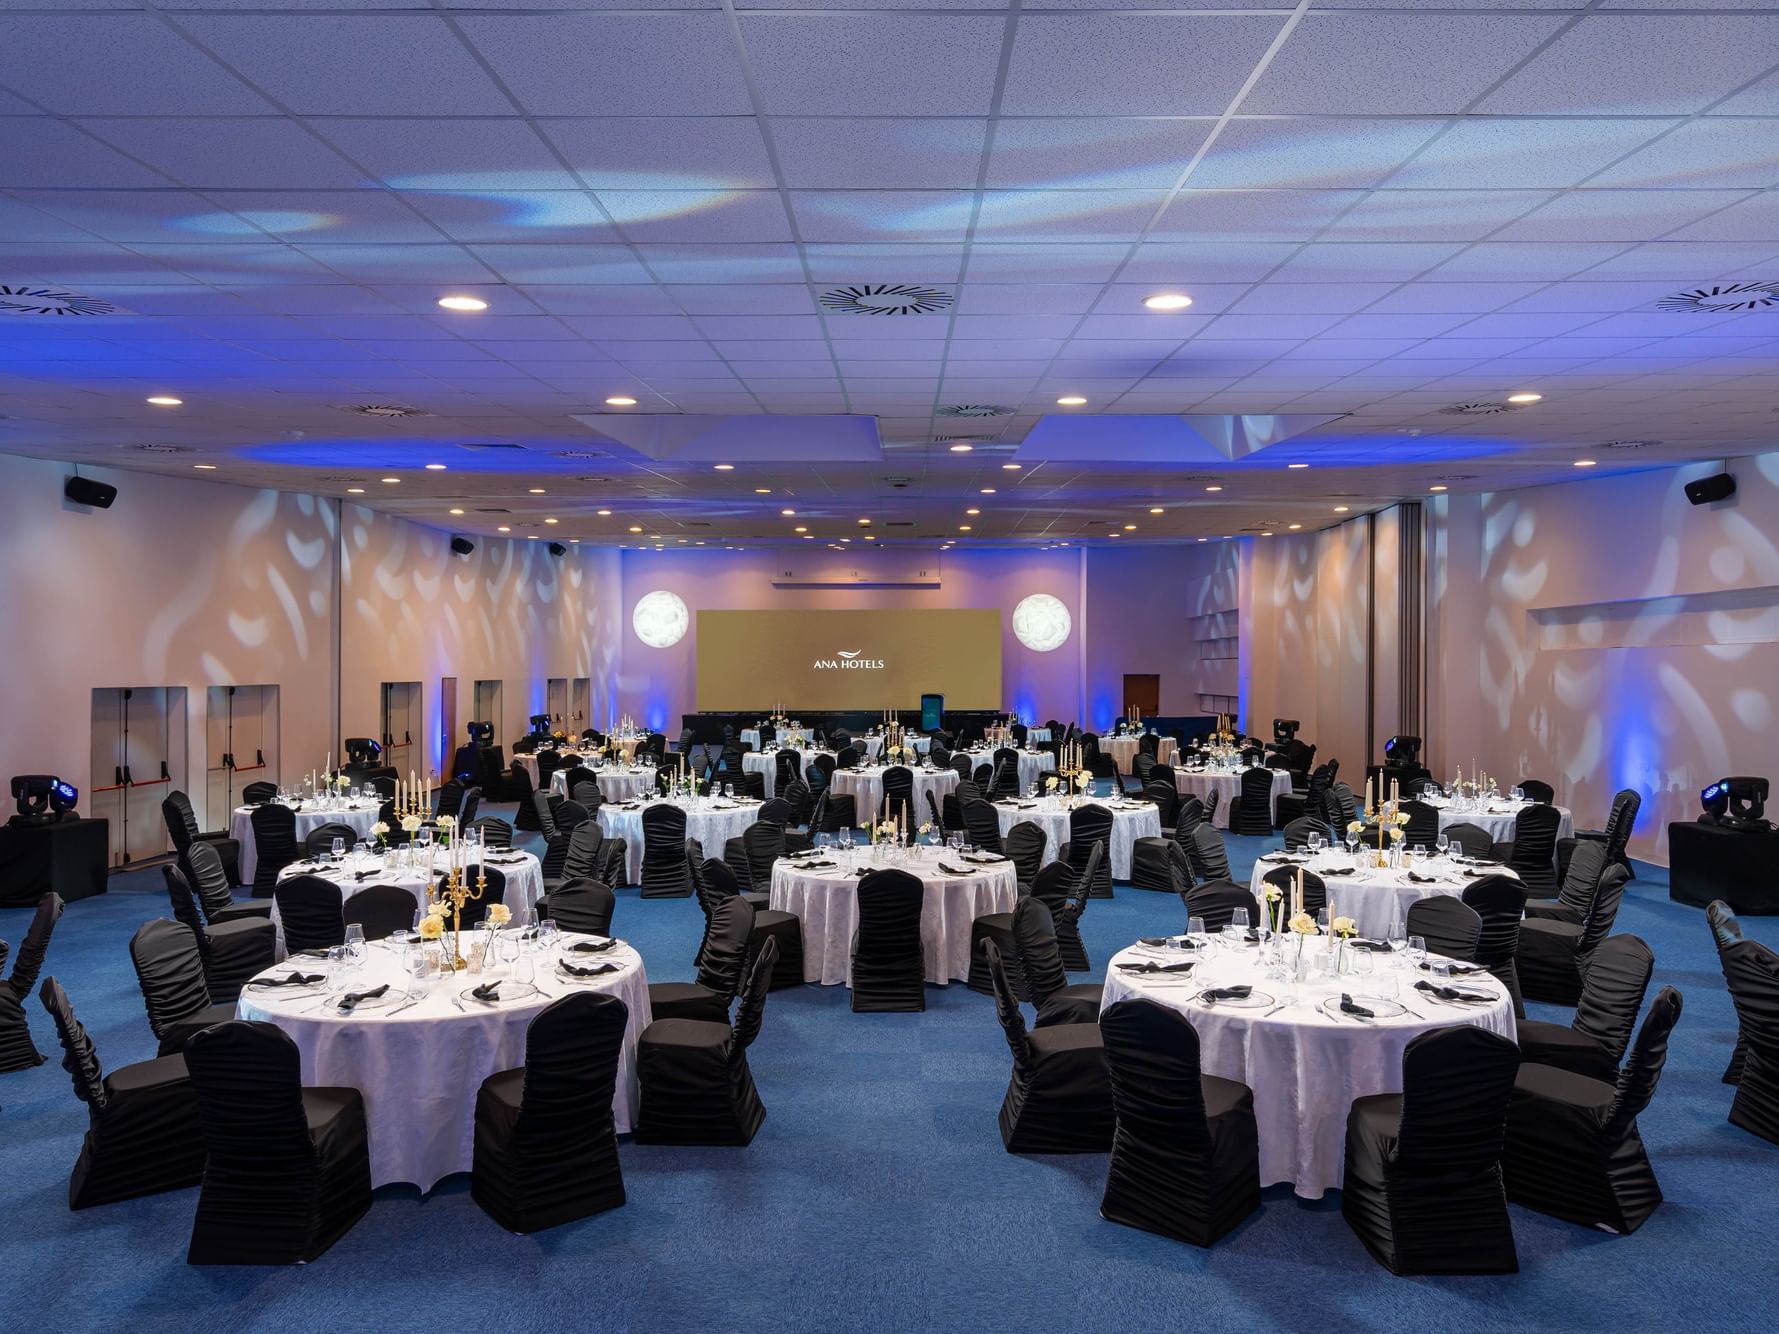
Featuring a terrace and impressive views of the Poiana Brașov pine forest, Ana Ballroom provides an elegant setting for conferences, corporate meetings, private celebrations and special events. Its four modular rooms offer flexible layouts to suit the specific requirements of each occasion. Facilities include modern audio-video equipment, Wi-Fi access and a dedicated foyer for coffee breaks.
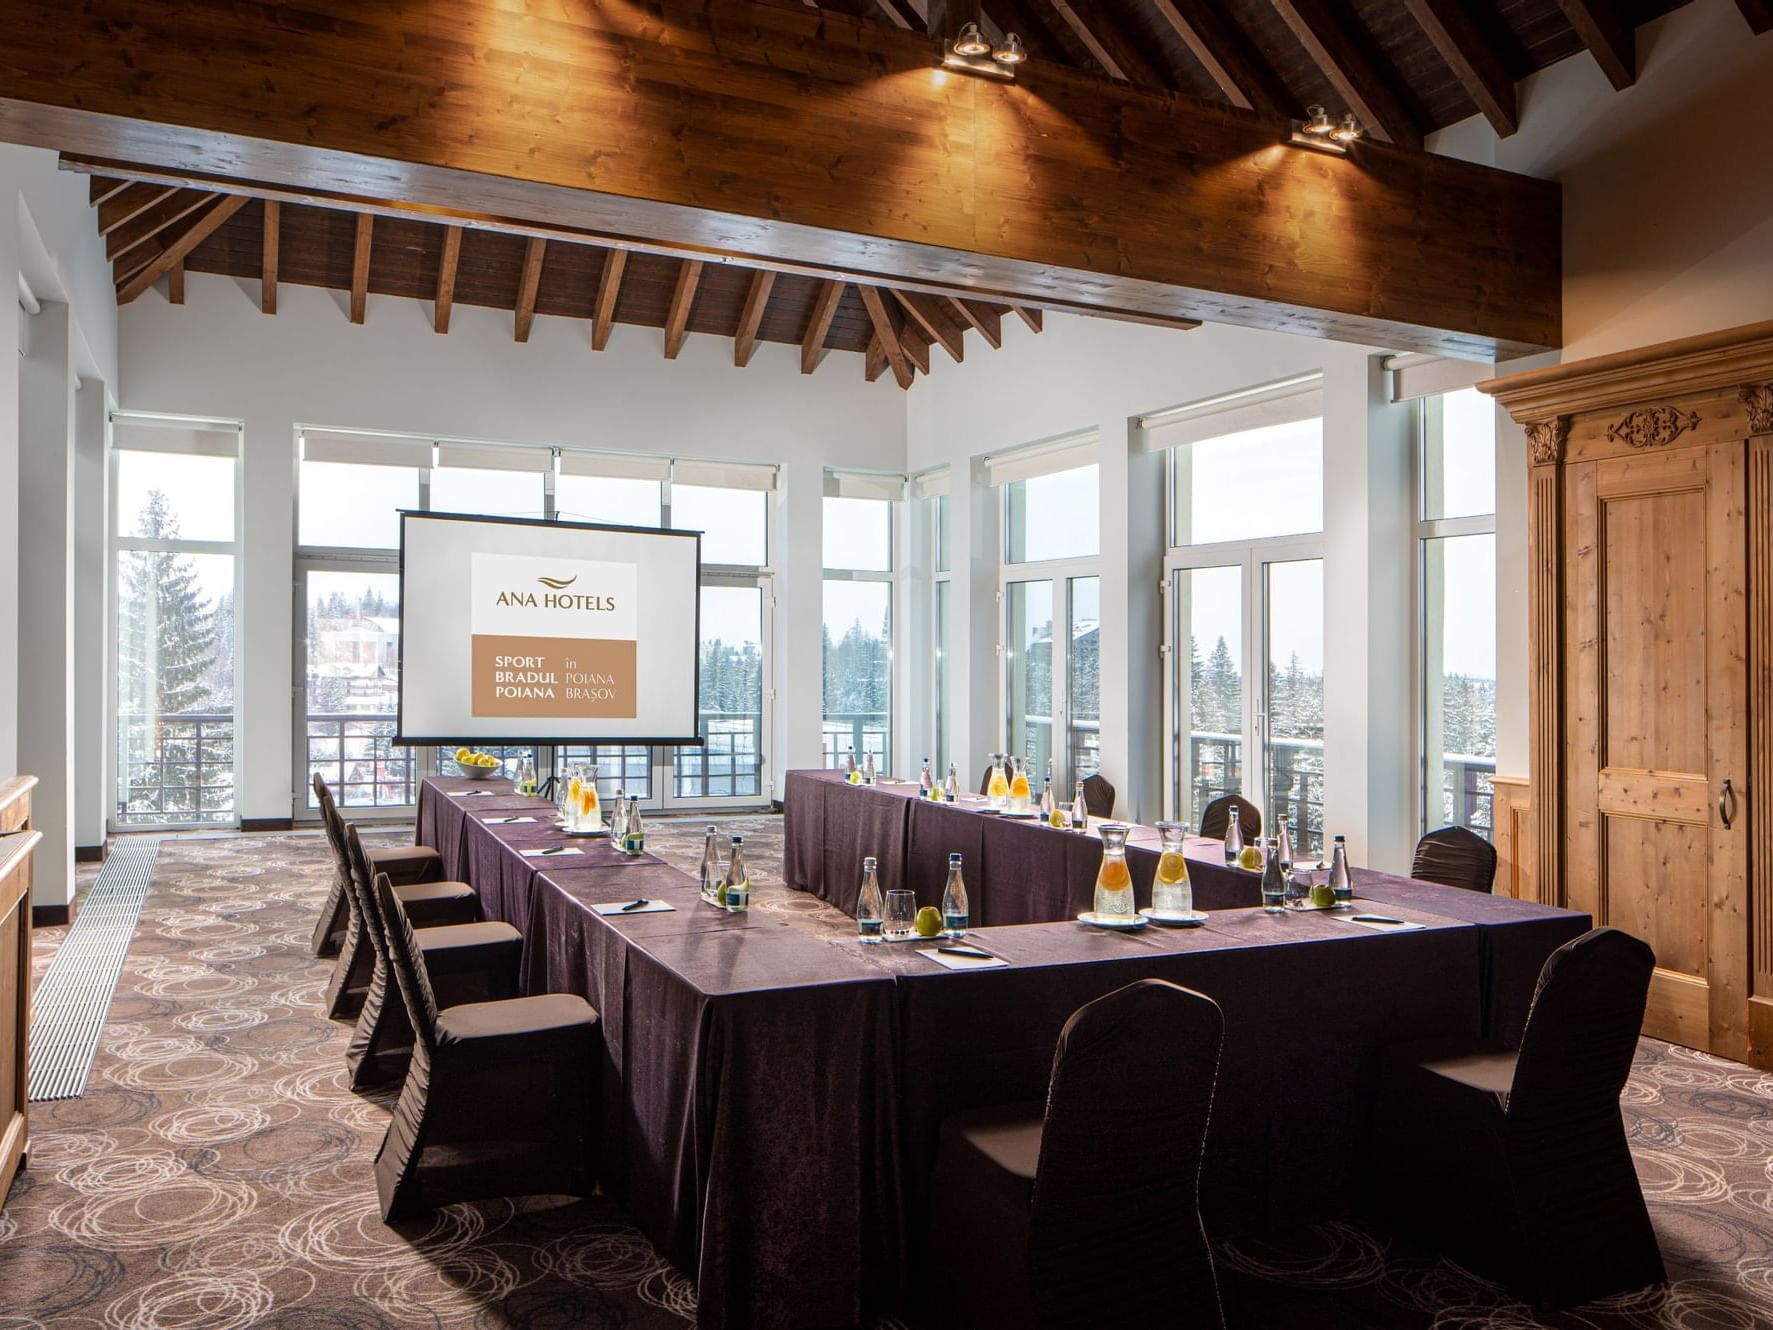
SPORT 4
2 MODULAR ROOMS
Located on the hotel's top floor, Sport 4 combines rustic elements with modern facilities, creating a versatile setting for corporate events and business meetings. Its two modular rooms can accommodate over 100 guests, offering flexibility for different event formats. State-of-the-art audio-video equipment, Wi-Fi access, an elegant foyer and a terrace with panoramic views complete the experience.
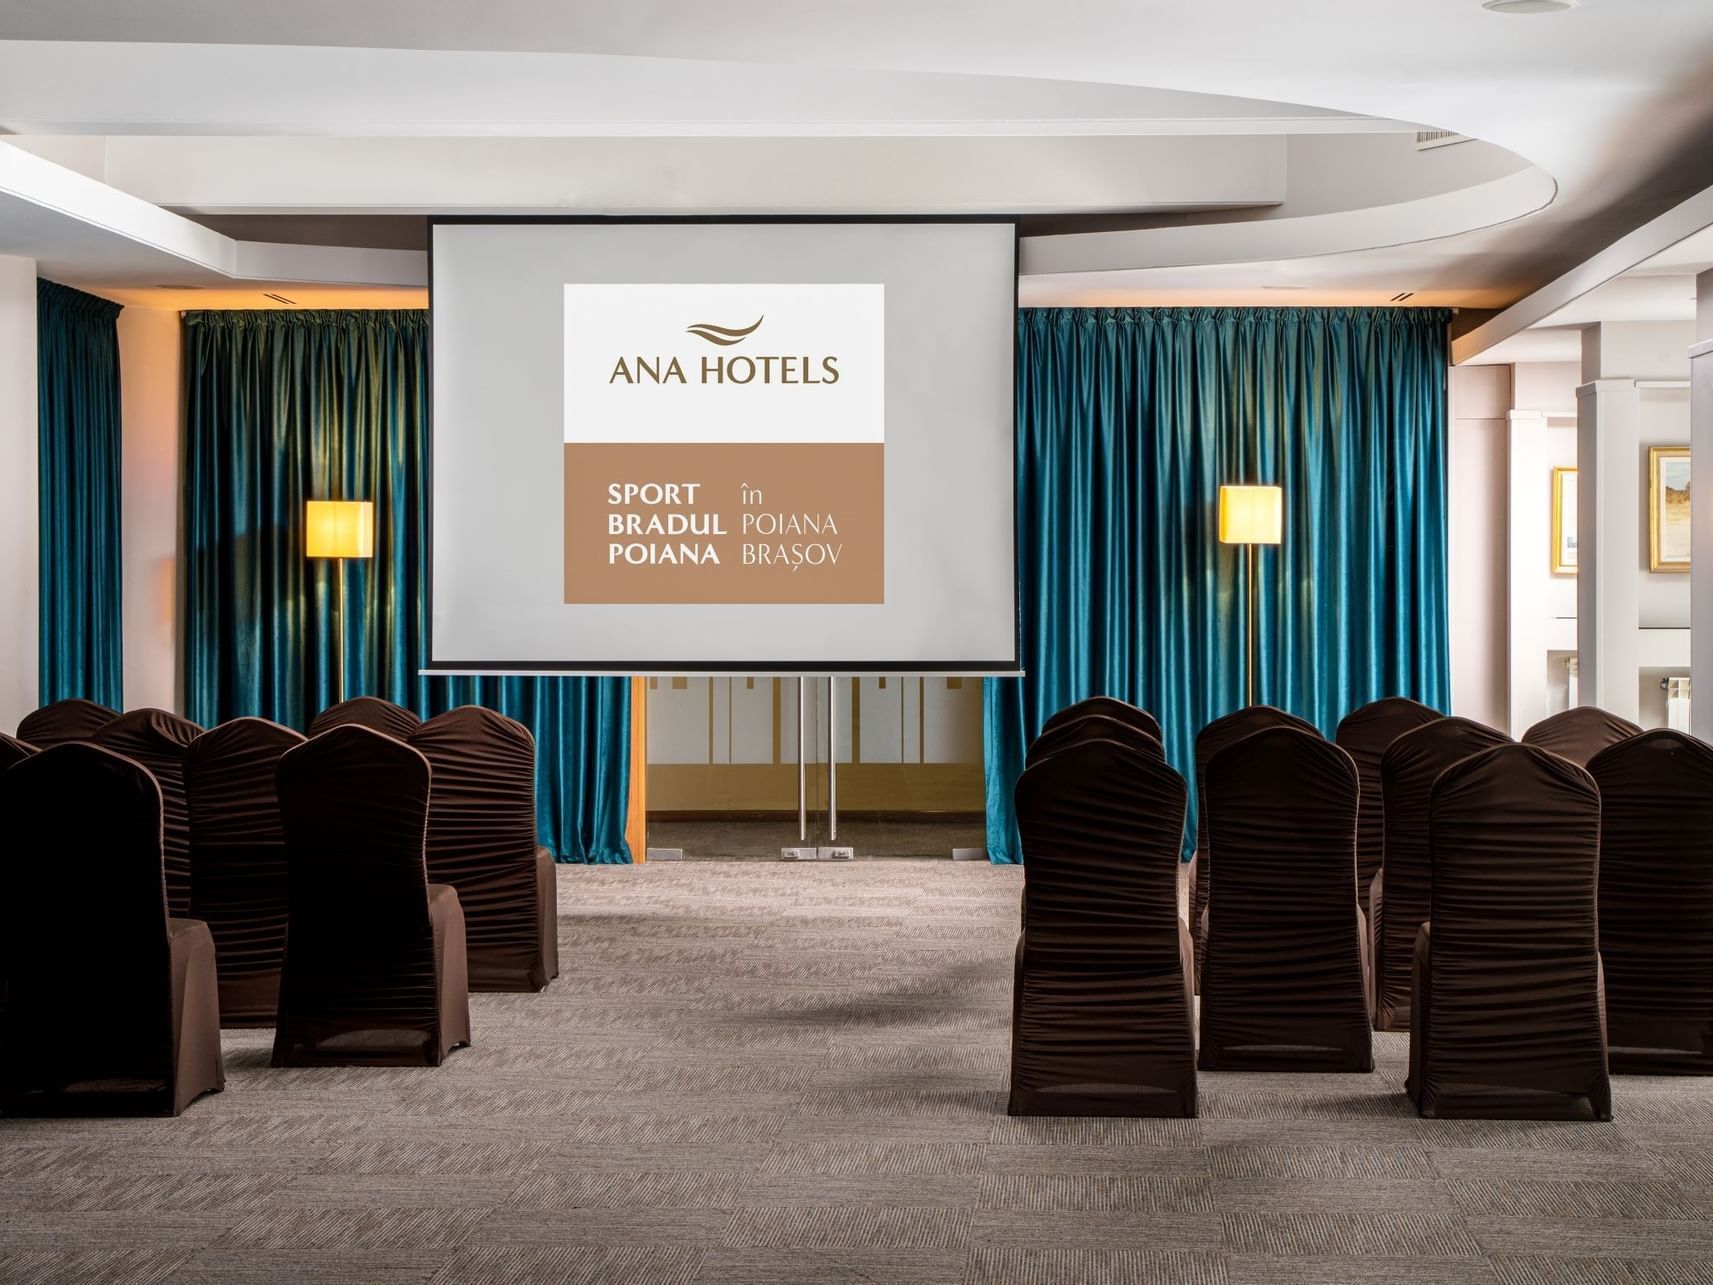
TISA BALLROOM
2 MODULAR ROOMS
With a capacity of up to 180 guests, Tisa Ballroom offers a spacious setting for conferences, product launches, team-building sessions and private events. Its two modular rooms allow flexible layouts, adapted to the format of each event and the number of participants. Facilities include state-of-the-art audio-video equipment and Wi-Fi access, ensuring everything is in place for a successful event.
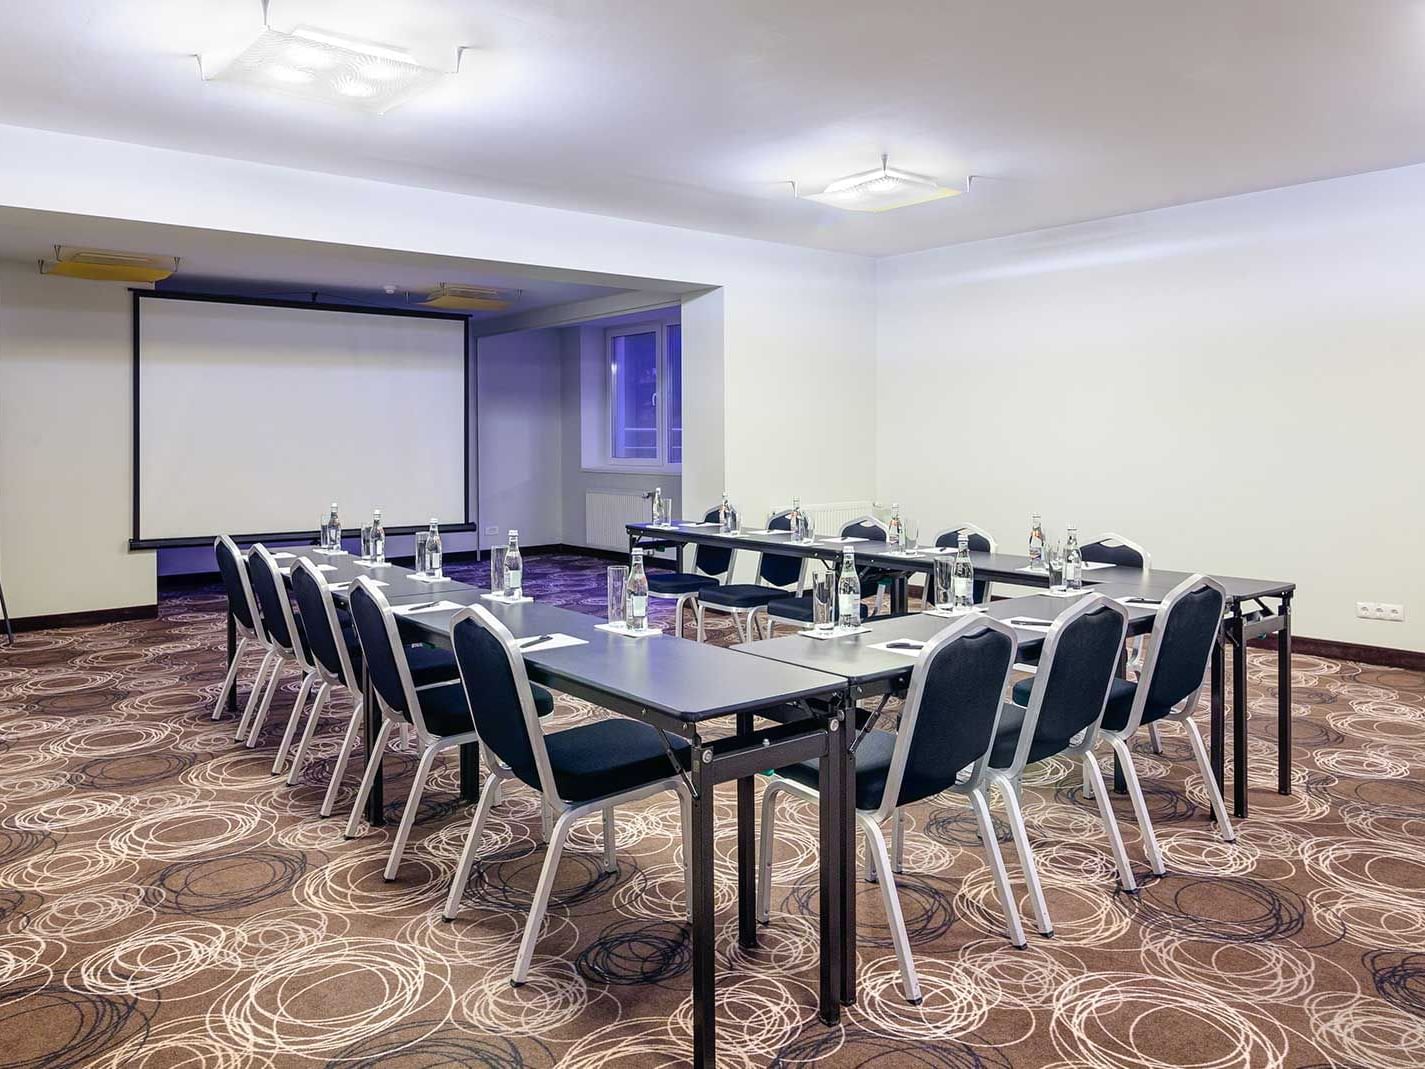
SPORT M/1
The workshops, seminars, and private events organized in the warm ambiance of this mezzanine-level room benefit from the full range of amenities, including Wi-Fi access, state-of-the-art audiovisual equipment, flipcharts, and stationery. Guests have access to a cozy terrace, where they can enjoy the fresh air of the nearby forest during a relaxing coffee break.
SPORT M/2
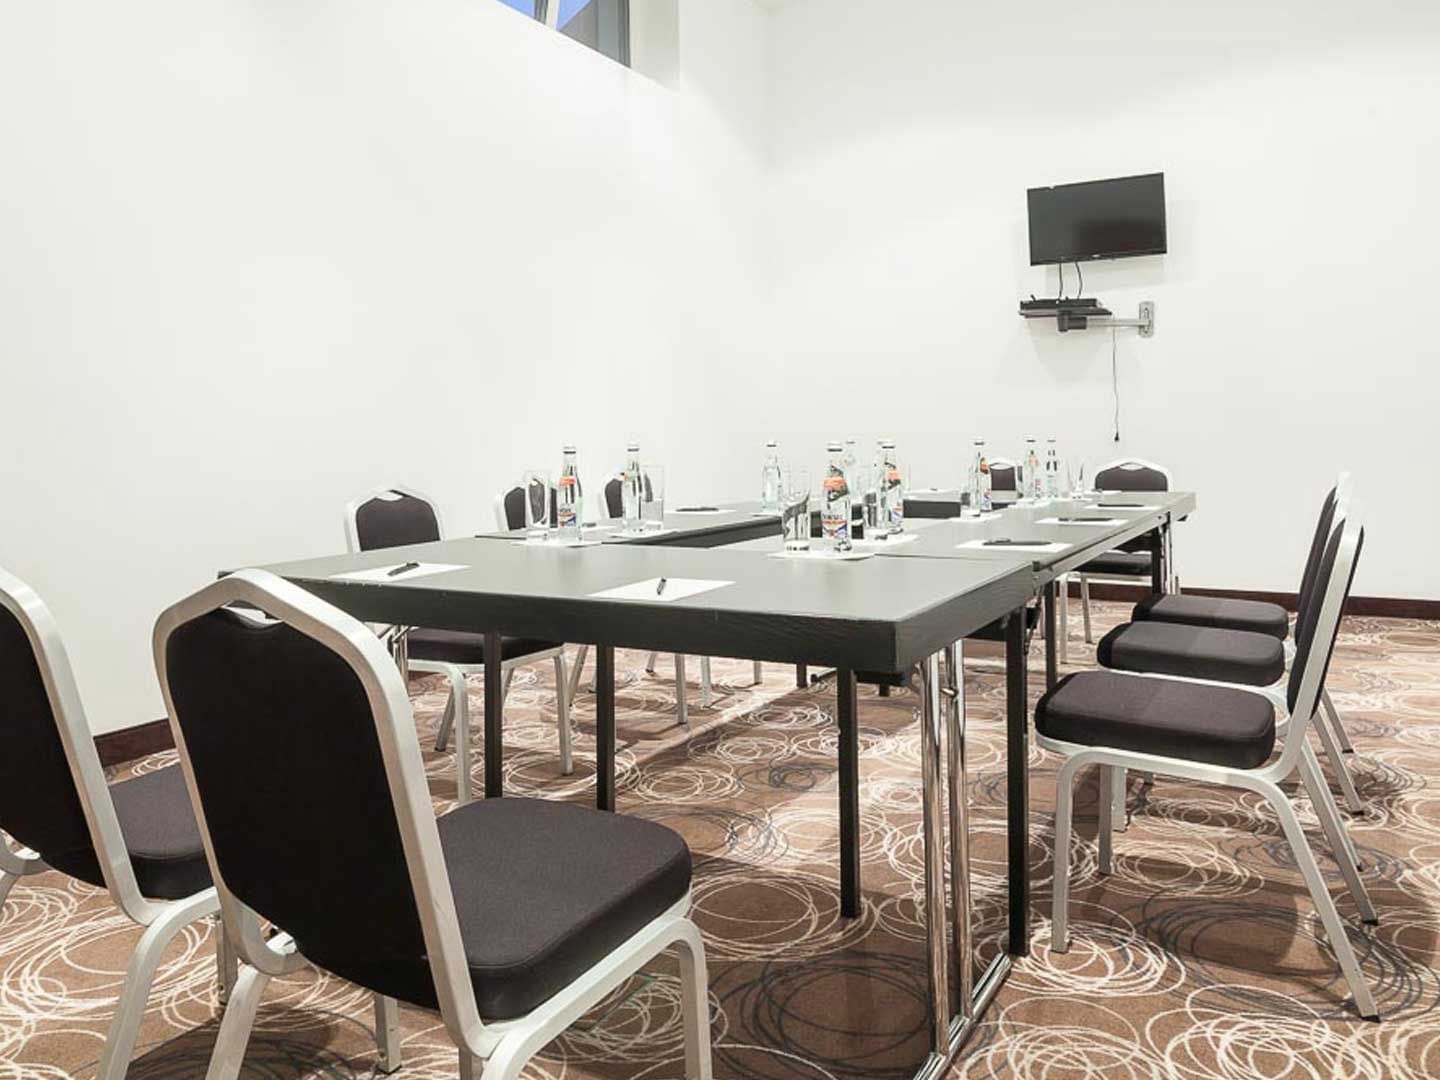
This room is well suited for business meetings, small workshops, seminars and private gatherings of up to 20 guests; it offers Wi-Fi access and state-of-the-art audiovisual equipment. The room also provides access to a specially designed foyer, allowing guests to enjoy a coffee and a nibble between work sessions.
POIANA BRASOV LEISURE CENTER
Poiana Brasov Leisure Center offers a modern and versatile venue designed for large-scale corporate events, conferences, exhibitions, product launches.
The modular conference hall can host up to 900 participants in theatre or cocktail setup, or 600 guests in banquet format, and is complemented by a generous exhibition area of approximately 600sqm, ideal for stands, presentations, or networking spaces.
Capacity Chart
|
COCKTAIL |
THEATRE |
CLASS ROOM |
U-SHAPE |
BOARDROOM |
BANQUET |
|
|---|---|---|---|---|---|---|
| ANA BALLROOM | 500 | 450 | 250 | 150 | - | 250 |
| SPORT 4 | 130 | 120 | 50 | 45 | - | 60 |
| TISA BALLROOM | 180 | 250 | 130 | 80 | - | 180 |
| SPORT M/1 | 50 | 55 | 30 | 30 | - | 40 |
| SPORT M/2 | 25 | 30 | 10 | 10 | - | 20 |
| POIANA BRASOV LEISURE CENTER | 900 | 900 | N/A | N/A | N/A | 600 |




-
-
-
-
-
-
-
-
-
-
-
-
-
-
-
-
-
-
-
-
-
-
-
-
-
-
-
-
-
-
-
-
-
-
-
-